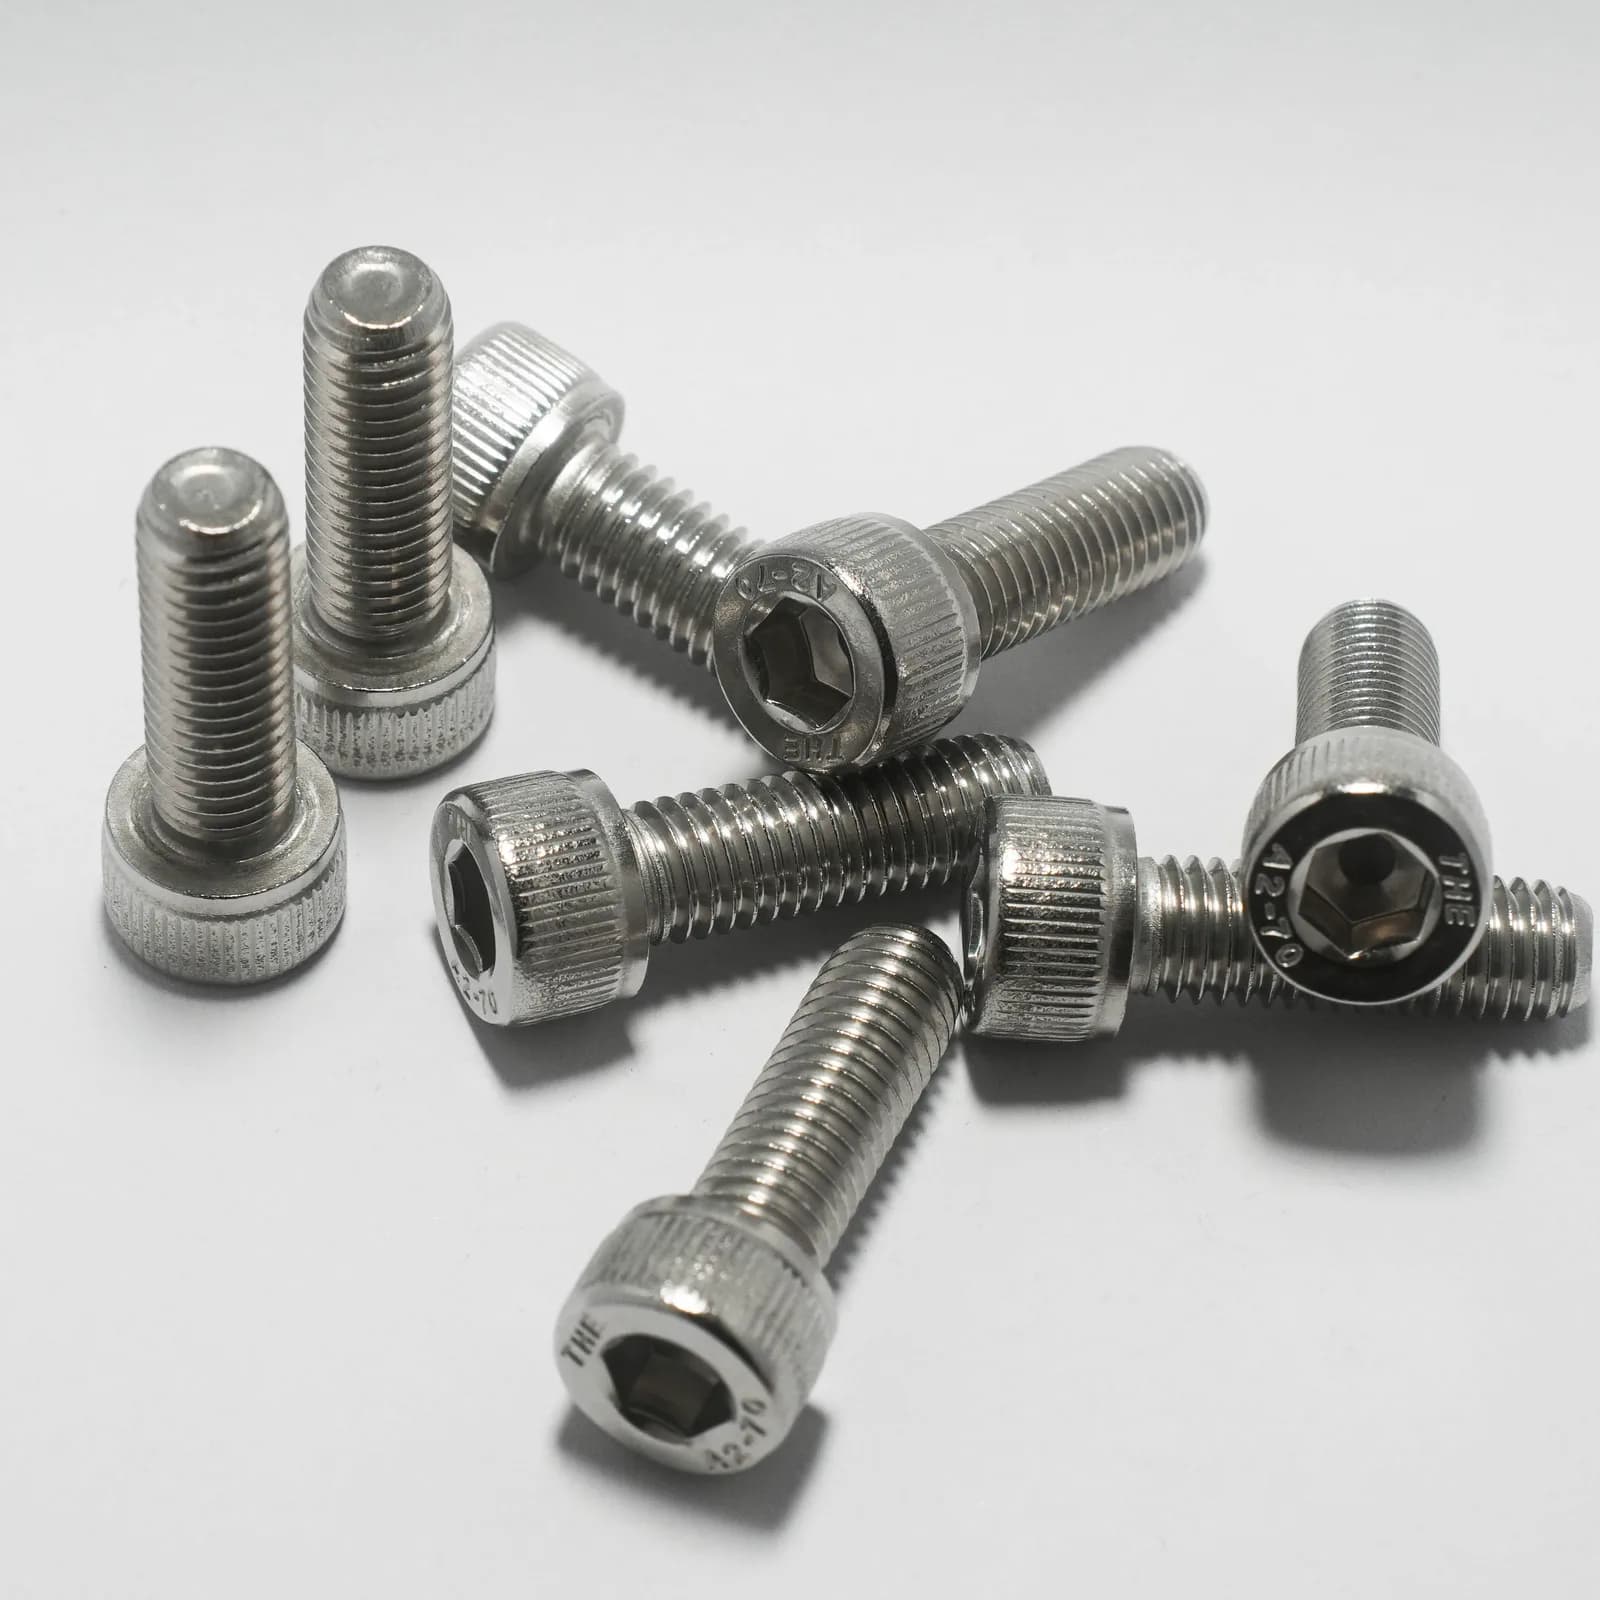
 Enlarge
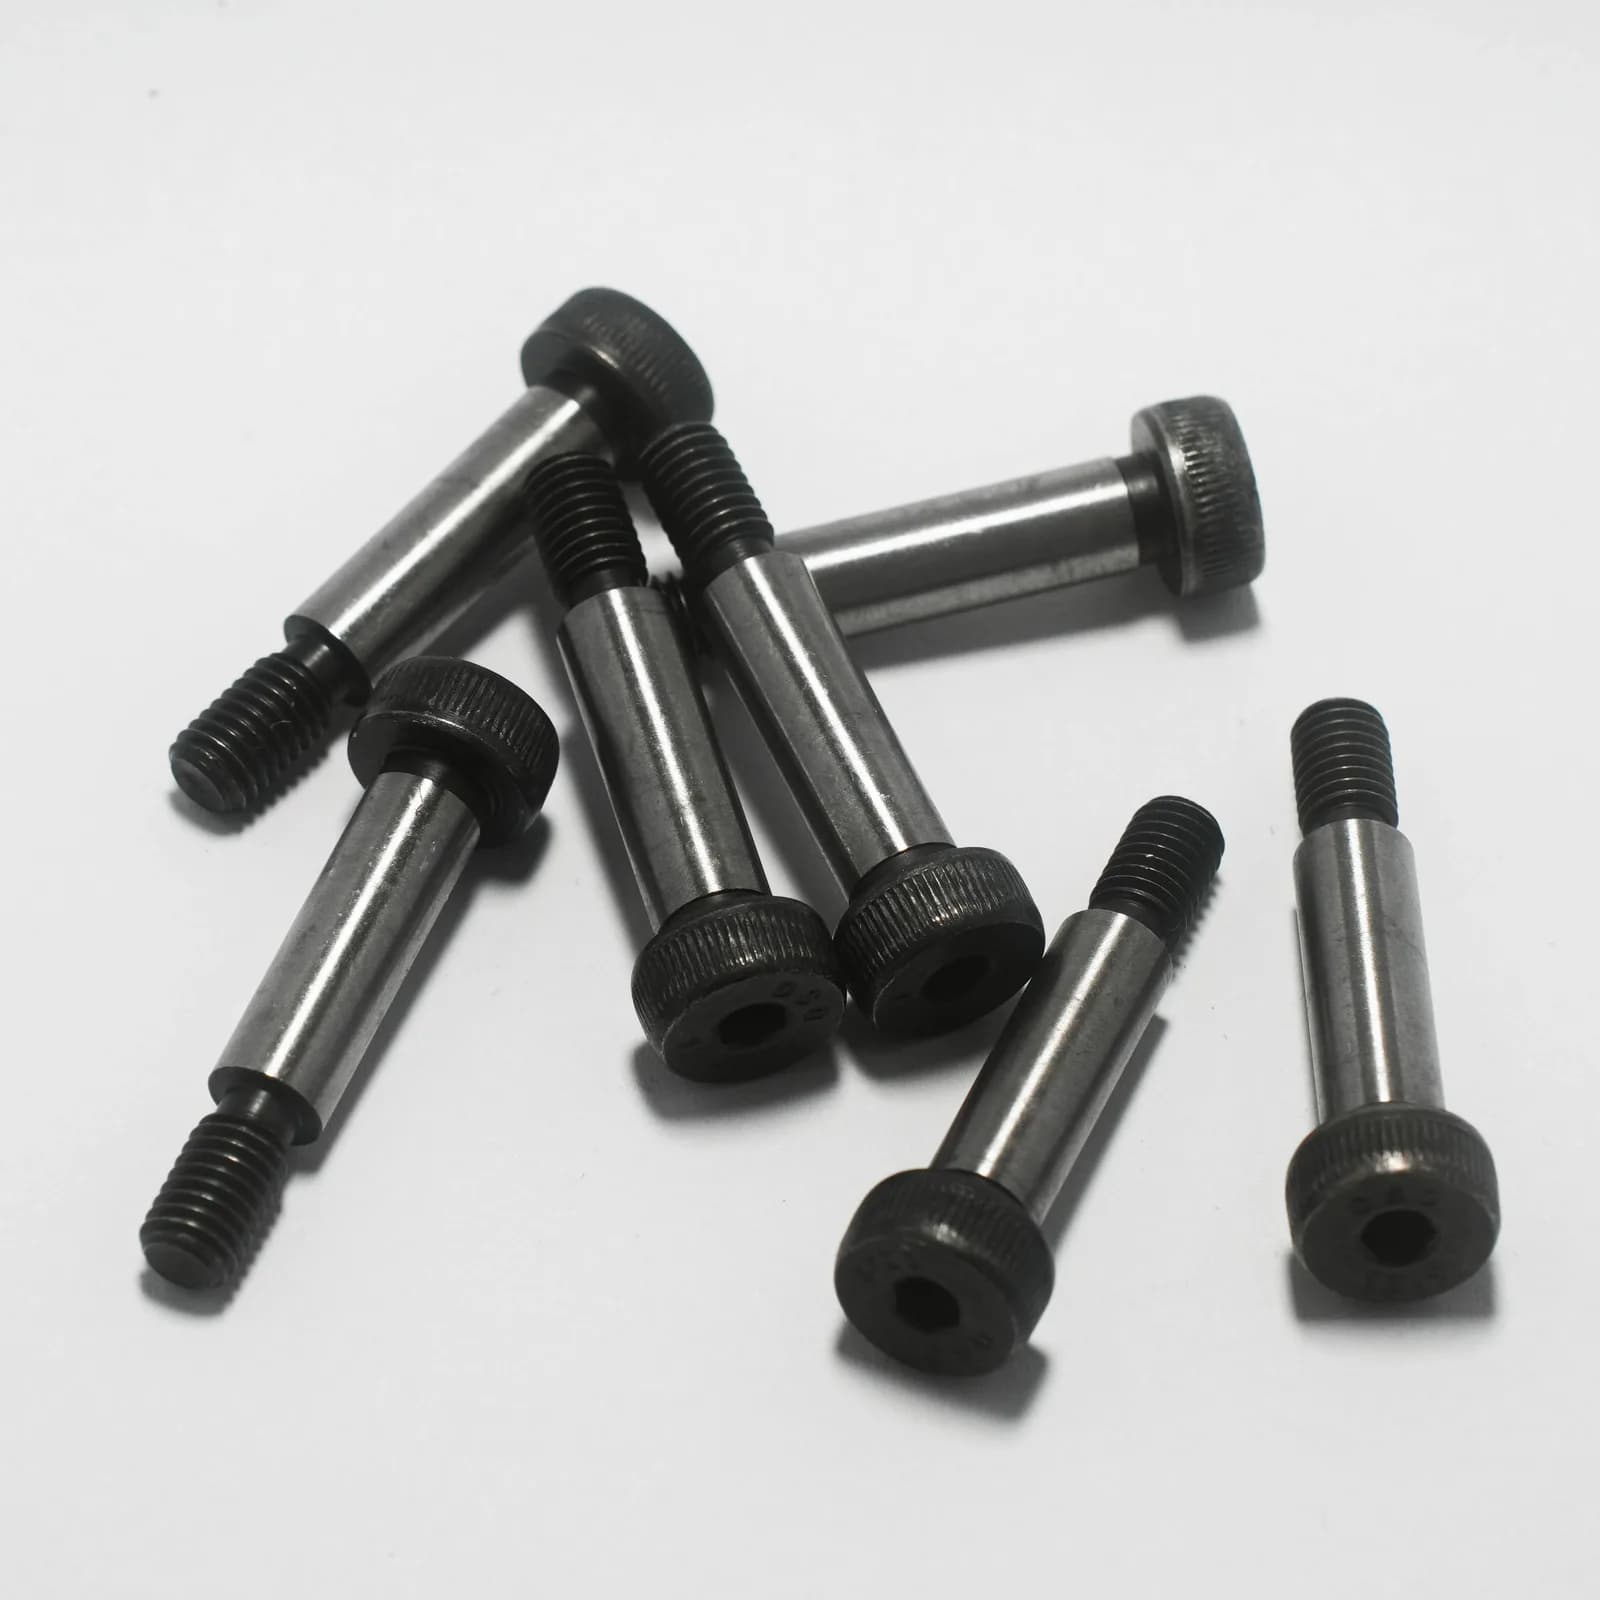
Representative product photography. The supplied configuration is agreed with your order.
304 Stainless Steel Socket Head Cap Screws
Source 304 stainless steel socket head cap screws through Yulong in Shenzhen, China. A cylindrical socket head provides the drive interface for this screw family. Check the under-head length, thread length and head clearance separately.
- Listed material
- 304 Stainless steel
304 Stainless Steel Socket Head Cap Screws quotation details
- Thread diameter and pitch
- under-head length
- thread length
- head diameter and height
- hex socket size
- material and property class
Configuration, minimum quantity and lead time are reviewed with your inquiry.
304 Stainless Steel Socket Head Cap Screws: sizes, material & specifications
Use these discrete specifications to identify your part. Length choices apply only to the thread size on the same row. Other sizes, drawing tolerances and order availability can be reviewed with your inquiry.
| Dimensions (mm) | Pitch | Material | Standard / drawing reference | Drawing dimensions (mm) |
|---|---|---|---|---|
| M1.4 × 2, 3 mm | Confirm on drawing | 304Property class: A2-70 | DIN 912 | Confirm on selected drawing |
| M1.4 × 2, 3 mm | Confirm on drawing | 304 | DIN 912 | Confirm on selected drawing |
| M1.4 × 3, 4 mm | Confirm on drawing | 304Property class: A2-50 | DIN 912 | Confirm on selected drawing |
| M2 × 3, 4, 5, 6, 8, 10, 12, 15 mm | 0.4 mm | SUS304相当Property class: A2-70 | Drawing-specific | Confirm on selected drawing |
| M2.5 × 4, 5, 6, 8, 10, 12, 15 mm | 0.45 mm | SUS304相当Property class: A2-70 | Drawing-specific | Confirm on selected drawing |
| M2.6 × 4, 5, 6, 8, 10, 12, 15 mm | 0.45 mm | SUS304相当Property class: A2-70 | Drawing-specific | Confirm on selected drawing |
| M3 × 3, 3.5, 4, 4.9, 5 mm | Confirm on drawing | 304 | DIN 912 | Confirm on selected drawing |
| M3 × 3, 4, 5 mm | Confirm on drawing | 304Property class: A2-70 | DIN 912 | Confirm on selected drawing |
| M3 × 4, 5, 6, 8, 10, 12, 14, 15, 16, 18, 20, 25, 30, 35, 40 mm | 0.5 mm | SUS304相当Property class: A2-70 | Drawing-specific | Confirm on selected drawing |
| M4 × 5, 6, 8, 10, 12, 14, 15, 16, 18, 20, 22, 25, 30, 35, 40, 45, 50 mm | 0.7 mm | SUS304相当Property class: A2-70 | Drawing-specific | Confirm on selected drawing |
| M5 × 6, 8, 10, 12, 14, 15, 16, 18, 20, 22, 25, 30, 35, 40, 45, 50 mm | 0.8 mm | SUS304相当Property class: A2-70 | Drawing-specific | Confirm on selected drawing |
| M6 × 8, 10, 12, 14, 15, 16, 18, 20, 22, 25, 30, 35, 40, 45, 50, 55, 60, 65, 70 mm | 1 mm | SUS304相当Property class: A2-70 | Drawing-specific | Confirm on selected drawing |
| M8 × 10 mm | 1.25 mm | SUS304相当Property class: A2-70 | Drawing-specific | Confirm on selected drawing |
Material and drawing selection
DIN 912 is the catalogue reference. Some source models also use a manufacturer drawing; confirm head dimensions, tolerances and standard conformity for the selected size. A2-70 applies only where listed.
Drawing & sample review
Share a drawing, photograph or existing part reference. Any deviations from the listed product form can be reviewed before quotation.
Quality & packing
Inspection, documentation and packing requirements are agreed for each order.
Order arrangementsRelated product types
Discuss your requirements
A drawing, sample reference or parts list is enough to start the conversation. Dimensions and commercial terms are confirmed with your quotation.